
If you live in Braintree and find yourself running short on room at home, you might have considered moving to a larger property. But before you start browsing estate agents’ listings, there’s a more practical, cost-effective, and often more rewarding solution right on your doorstep: garage conversions Braintree homeowners are increasingly choosing this option, and it’s easy to see why. Converting your garage allows you to unlock the full potential of your property, add significant value, and create a space that perfectly suits your lifestyle – all without the stress and expense of moving house.
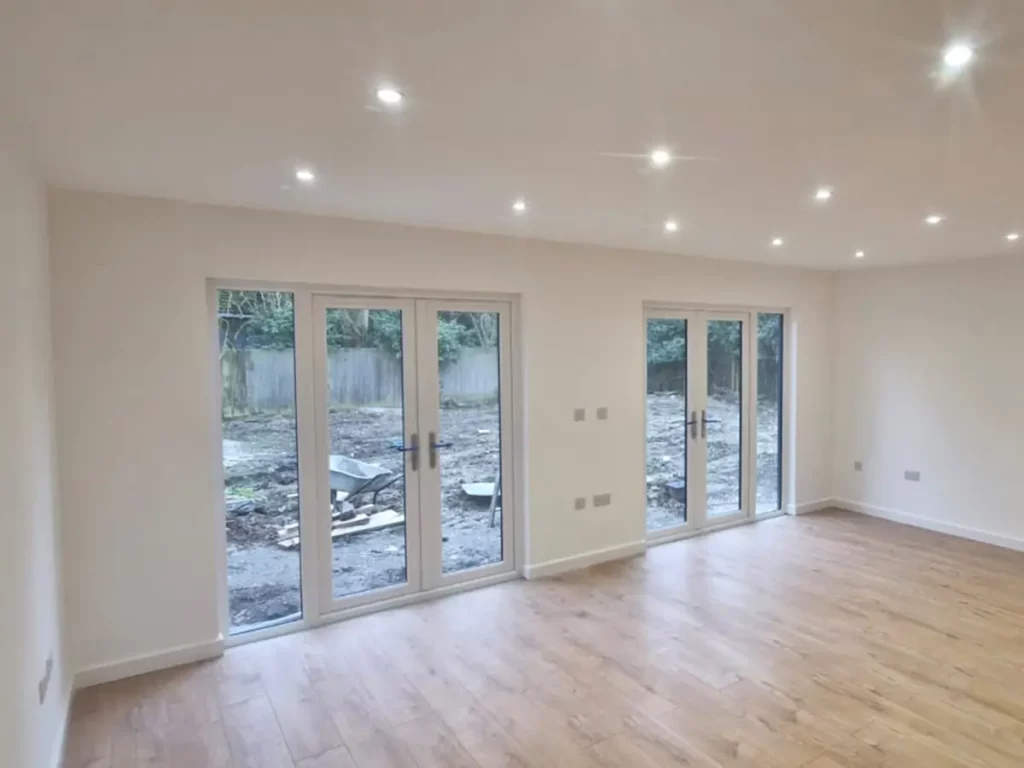
In this comprehensive guide, we’ll cover everything you need to know about garage conversions in Braintree, from the benefits and planning considerations to design ideas, costs, and finding the right professionals for the job. Whether you’re dreaming of a new home office, a spacious bedroom, a playroom for the kids, or something entirely different, this guide will help you turn that unused garage into a functional, beautiful part of your home.
visit our website to plan your garage conversion braintree
Why Choose a Garage Conversion in Braintree?
Braintree is a vibrant and growing town in Essex, known for its rich history, excellent transport links, and friendly community. As more people choose to put down roots here, the demand for extra living space has never been higher. Moving to a bigger house can be expensive, with stamp duty, legal fees, and moving costs adding up quickly. In contrast, a garage conversion offers a much more affordable way to gain the space you need, while also adding value to your property.
Key Benefits of Garage Conversions
- Cost-Effective Expansion: Compared to a traditional home extension or moving home, a garage conversion is significantly cheaper. Since the main structure is already in place, you’ll save money on foundations, walls, and roofing. On average, a garage conversion costs around 50–60% less than building an extension of the same size.
- Increased Property Value: A well-designed and professionally executed garage conversion can add between 10% and 15% to the value of your home. In Braintree’s competitive property market, this can make a huge difference when it comes time to sell, helping your home stand out to potential buyers.
- Versatile Space: One of the biggest advantages of a garage conversion is its flexibility. Whatever your needs, you can create a space that works for you. From a quiet home office or gym to an extra bedroom, bathroom, or open-plan living area, the possibilities are almost endless.
- No Need to Move: Moving house is widely regarded as one of the most stressful life events. By choosing a garage conversion, you can stay in the home and neighbourhood you love, while still getting the extra space and features you need.
- Energy Efficiency: Older garages are often poorly insulated and drafty, contributing to heat loss and higher energy bills. Converting your garage means upgrading insulation, windows, and doors, which can improve the overall energy efficiency of your home and reduce your long-term running costs.
For homeowners in Braintree, these benefits make garage conversions an incredibly attractive option. Whether you need more space for a growing family, a dedicated area for work or hobbies, or simply want to make better use of every part of your property, a conversion is a smart investment that pays off in both the short and long term.
Planning Permission and Regulations for Garage Conversions in Braintree
One of the first questions most homeowners ask is: Do I need planning permission for my garage conversion? The good news is that in many cases, garage conversions fall under “permitted development” rights, meaning you won’t need to apply for full planning permission. However, there are some important rules and exceptions to be aware of, especially in Braintree where certain areas have specific design guidelines or conservation status.
Permitted Development Rules
In general, you can convert your garage under permitted development if:
- The work is internal only and does not involve extending or altering the exterior structure of the building (aside from minor changes like new windows or doors).
- The conversion does not result in a change of use that would negatively impact neighbouring properties.
- The original garage was built after 1948 and is not listed or located in a conservation area or Area of Outstanding Natural Beauty.
If your garage meets these criteria, you can usually proceed without planning permission, but you will still need to comply with Building Regulations. These are a set of standards that ensure the work is safe, structurally sound, and energy-efficient, covering areas such as:
- Insulation and energy performance
- Ventilation
- Electrical safety
- Plumbing and drainage
- Fire safety
- Structural integrity
- Click here to submit a change of use application and apply for building regulations
When Do You Need Planning Permission?
You will need to apply for planning permission from Braintree District Council if:
- You plan to extend or alter the exterior of the garage, such as raising the roof or changing the size or position of windows and doors significantly.
- Your property is a listed building or located within a conservation area (Braintree has several conservation areas, including parts of the town centre and historic villages like Great Notley).
- The garage is detached from the main house and the conversion would result in a separate dwelling or self-contained accommodation.
- The proposed use of the space would cause a nuisance or disruption to neighbours, such as converting it into a commercial premises or a home for multiple unrelated occupants.
Working with Local Authorities
Navigating planning rules and regulations can feel daunting, but local professionals who specialise in garage conversions Braintree will have extensive experience working with Braintree District Council. They can help you determine whether you need permission, assist with applications, and ensure all work meets the required standards. Many companies will also handle building control inspections on your behalf, making the process as stress-free as possible.
It’s also worth noting that even if you don’t need planning permission, it’s a good idea to inform your neighbours of your plans. This helps maintain good relationships and gives them the opportunity to raise any concerns early on, which can prevent issues later in the project.
Popular Garage Conversion Ideas for Braintree Homes
The beauty of a garage conversion is that it can be tailored exactly to your needs and lifestyle. Whether you have a single or double garage, there are countless ways to transform the space into something practical, stylish, and unique. Below are some of the most popular conversion ideas among Braintree homeowners, along with design tips and considerations for each.
1. Home Office or Study
With more people working from home than ever before, a dedicated workspace is one of the most in-demand conversion projects. A garage offers the perfect location for an office, as it is usually separate from the main living areas, helping you maintain a healthy work-life balance and minimise distractions.
- Design Tips:
- Install large windows or skylights to maximise natural light – essential for productivity and wellbeing.
- Ensure the space is well-insulated and heated, as garages can get cold in winter.
- Include plenty of storage, such as built-in bookshelves, cabinets, or a dedicated filing area.
- Consider adding a separate entrance if you meet clients or want extra privacy.
- Benefits: A home office not only makes working from home easier but is also highly attractive to buyers, as flexible working arrangements are likely to remain popular long-term.
2. Extra Bedroom or Guest Suite
If your family is growing or you frequently have guests staying over, converting your garage into a bedroom or guest suite is a fantastic option. Double garages are large enough to include an en-suite bathroom, creating a self-contained space that feels like a mini apartment.
- Design Tips:
- Position the bed away from the garage door area for better privacy and noise reduction.
- Use soundproofing materials in walls and floors to ensure a quiet, restful environment.
- Choose neutral, timeless colour schemes and durable flooring that can withstand frequent use.
- If adding a bathroom, work with qualified plumbers and electricians to ensure all fixtures are installed safely and correctly.
- Benefits: Extra bedrooms are one of the most valuable additions you can make to your home, often providing the highest return on investment. They are also ideal for older children, teenagers, or elderly relatives who want a degree of independence while living with you.
3. Open-Plan Living Area
Many older homes in Braintree have smaller, separate rooms that can feel cramped and dark. Converting your garage into an open-plan living, dining, or kitchen area can completely transform the feel of your home, creating a bright, spacious hub where the whole family can gather.
- Design Tips:
- Remove internal walls (where structurally safe) to connect the garage to the main house and create a seamless flow.
- Use consistent flooring throughout to make the combined space feel cohesive and larger.
- Install bi-fold or French doors leading to the garden to bring the outdoors in and flood the area with light.
- Add feature lighting, such as pendant lights or spotlights, to define different zones within the open space.
- Benefits: Open-plan living is one of the most sought-after features in modern homes, appealing to both families and buyers. It also makes entertaining easier and creates a more sociable atmosphere.
4. Playroom or Family Room
For families with young children, a garage conversion can provide a dedicated playroom or family room, keeping toys and games contained and leaving the rest of the house tidy and organised. It’s also a great space for relaxing, watching movies, or pursuing hobbies together.
- Design Tips:
- Opt for durable, easy-to-clean flooring such as vinyl or laminate, which can withstand spills and heavy use.
- Use bright, cheerful colours on the walls or add colourful accents through furniture and accessories.
- Include plenty of built-in storage for toys, books, and games – this helps keep the space clutter-free when not in use.
- Consider adding a soft play area, reading nook, or craft station to suit your family’s interests.
- Benefits: A playroom or family room helps keep your home organised and reduces stress, making daily life more enjoyable for everyone. It also adds valuable living space that can be adapted as your children grow older.
5. Gym or Wellness Space
If you struggle to find time to go to the gym or want to prioritise health and wellbeing at home, converting your garage into a gym, yoga studio, or wellness room is an excellent choice. The solid floor and high ceilings of most garages make them ideal for this purpose.
- Design Tips:
- Reinforce the floor if you plan to install heavy equipment like treadmills or weight machines.
- Install good ventilation and heating, as exercise spaces can get warm and stuffy.
- Use rubber or foam flooring for safety and comfort.
- Add mirrors, storage for equipment, and sound systems to create an inspiring environment.
- Benefits: Having a gym at home saves time and money on gym memberships, and makes it easier to stick to your fitness routine. It’s also a unique feature that can set your home apart when you come to sell.
6. Hobby Room or Workshop
Whether you love painting, woodworking, crafting, or restoring cars, a garage conversion can be designed to suit your specific hobby or interest. This gives you a dedicated space to pursue your passions without disrupting the rest of the household.
- Design Tips:
- Plan the layout around your activities – for example, include large work surfaces, power points, and storage for tools and materials.
- Install good lighting and ventilation, especially if you work with paints, glues, or other materials that produce fumes.
- Use durable, stain-resistant materials that are easy to clean.
- Benefits: A hobby room or workshop allows you to make the most of your free time and protects your home from mess and clutter. It can also be adapted for different uses if your interests change over time.
- click here to contact us for your free no obligation quotation or check out our previous garage conversions in braintree
How Much Do Braintree Garage Conversions Cost in Essex?
One of the most common questions homeowners have is how much a garage conversion will cost. The price can vary widely depending on several factors, including the size of the garage, the complexity of the work, the materials used, and the level of finish you want. However, to give you a rough idea, here’s a breakdown of typical costs for garage conversions Braintree residents can expect:
Average Cost Breakdown
- Single Garage Conversion: A basic conversion of a single garage (around 16–18m²) typically costs between £10,000 and £18,000. This includes internal walls, insulation, flooring, electrical work, and basic fixtures and fittings. For a high-quality finish or a more complex project (such as adding a bathroom or kitchenette), costs can rise to between £18,000 and £28,000.
- Double Garage Conversion: A double garage (around 30–36m²) offers much more space, but naturally costs more. Basic conversions usually range from £18,000 to £28,000, while high-spec projects with multiple rooms, plumbing, and luxury finishes can cost between £28,000 and £45,000 or more.
Factors That Affect Cost
- Size and Layout: Larger garages cost more to convert, as they require more materials and labour. Converting a double garage into multiple rooms will also be more expensive than creating a single open space.
- Condition of the Existing Garage: If your garage is in poor condition, with structural issues, damp, or a damaged roof, you will need to spend more on repairs before starting the conversion work. Older garages may also need rewiring or re-plumbing to meet modern standards.
- Type of Conversion: Simple conversions that only involve internal changes are cheaper than those that require external work, such as changing the roofline, adding windows or doors, or extending the space. Adding bathrooms, kitchens, or heating systems will also increase the cost.
- Materials and Finishes: The quality of materials you choose will have a big impact on the total cost. For example, laminate flooring is much cheaper than solid wood or stone, and basic sanitary ware is more affordable than luxury brands.
- Professional Fees: You will need to pay for the services of an architect, structural engineer, or building surveyor, especially if you need planning permission or building control approval. Hiring a reputable conversion company will also cost more than using individual tradespeople, but it offers greater peace of mind and a higher-quality result.
Ways to Save Money
- Stick to Permitted Development: By keeping the work internal and avoiding major structural changes, you can save money on planning fees and reduce the overall complexity of the project.
- Choose Standard Sizes and Designs: Custom-made features and non-standard sizes are more expensive to produce and install. Where possible, choose standard windows, doors, and fittings to keep costs down.
- Compare Quotes: Always get at least three detailed quotes from different companies before deciding who to hire. Make sure each quote includes all the work you want done, so you can compare them fairly.
- Do Some Work Yourself: If you are handy and have the necessary skills, you may be able to carry out some non-specialist work yourself, such as decorating or landscaping, to reduce labour costs. However, always leave complex or dangerous work (such as electrical or plumbing) to qualified professionals.
While it’s important to stick to your budget, it’s also worth remembering that a garage conversion is a long-term investment. Choosing high-quality materials and skilled professionals will ensure the work lasts for years to come and maximises the value of your home.
Finding the Right Company for Your Garage Conversions in Braintree
The success of your garage conversion project depends largely on the company you choose to work with. A skilled, experienced team will deliver a high-quality result, complete the work on time and within budget, and take the stress out of the process. Conversely, hiring an inexperienced or unreliable contractor can lead to delays, poor workmanship, and unexpected costs.
Here’s what you should look for when choosing a company for garage conversions Braintree:
1. Experience and Expertise
Look for a company that specialises specifically in garage conversions or has extensive experience carrying out similar projects in Braintree and the surrounding areas. Ask how long they have been in business and how many conversions they have completed. An experienced team will be familiar with local planning rules, building regulations, and the unique challenges of working with different types of garages.
2. Local Reputation
Check the company’s reputation in the local area by reading reviews and testimonials from previous customers. You can find reviews on their website, social media pages, or independent platforms like Google or Trustpilot. It’s also a good idea to ask if they can provide references or show you examples of their past work – seeing completed projects in person or in photos will give you a clear idea of the quality you can expect.
3. Qualifications and Insurance
Make sure the company and their tradespeople are fully qualified, certified, and insured. They should have public liability insurance and professional indemnity insurance to protect you in case of accidents or mistakes during the project. You can also check if they are members of professional organisations such as the Federation of Master Builders (FMB) or the National Federation of Builders (NFB), which require members to meet strict standards of work and conduct.
4. Transparent Pricing and Contracts
A reputable company will provide you with a detailed, written quote that clearly outlines all the work to be done, the materials to be used, and the total cost. They should also be happy to explain anything you don’t understand and answer any questions you have about the pricing. Never agree to work with a company that gives you a verbal quote or refuses to put things in writing. Once you are happy with the quote, you should sign a formal contract that sets out the terms and conditions of the work, including the start and completion dates, payment schedule, and any guarantees or warranties.
5. Design and Planning Support
The best garage conversion companies will offer a complete service, from initial design and planning to construction and finishing. They will work closely with you to understand your needs and ideas, create detailed plans and drawings, and handle all the necessary applications and paperwork on your behalf. This makes the whole process much easier and ensures that your conversion meets all the required standards and regulations.
6. Communication and Customer Service
Good communication is essential for a successful project. Choose a company that is easy to contact, responds promptly to your questions, and keeps you updated on the progress of the work throughout. They should also be friendly, professional, and respectful of your home and privacy while they are working.
By taking the time to research and compare different companies, you can find a team that you trust and feel comfortable working with, ensuring your garage conversion is a positive experience from start to finish.